
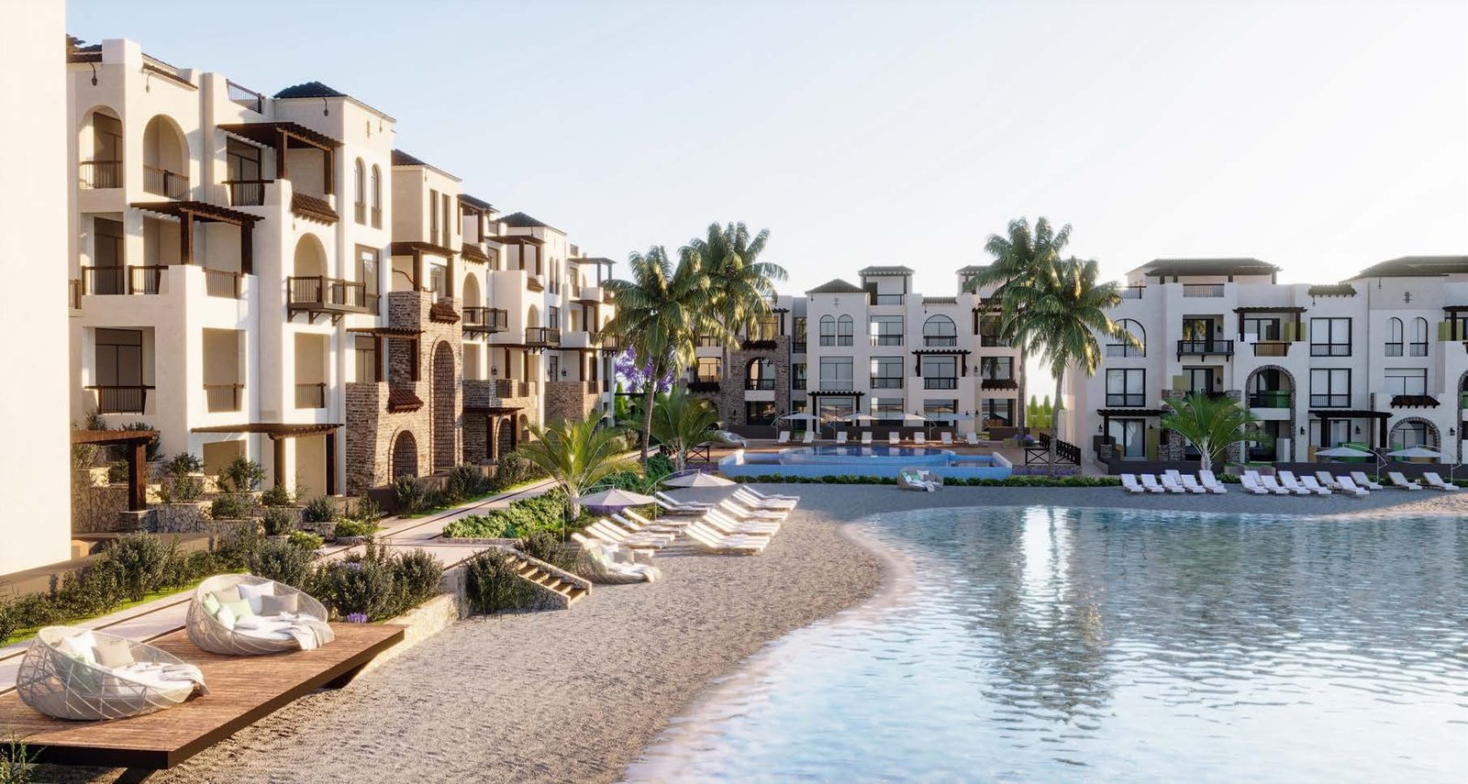
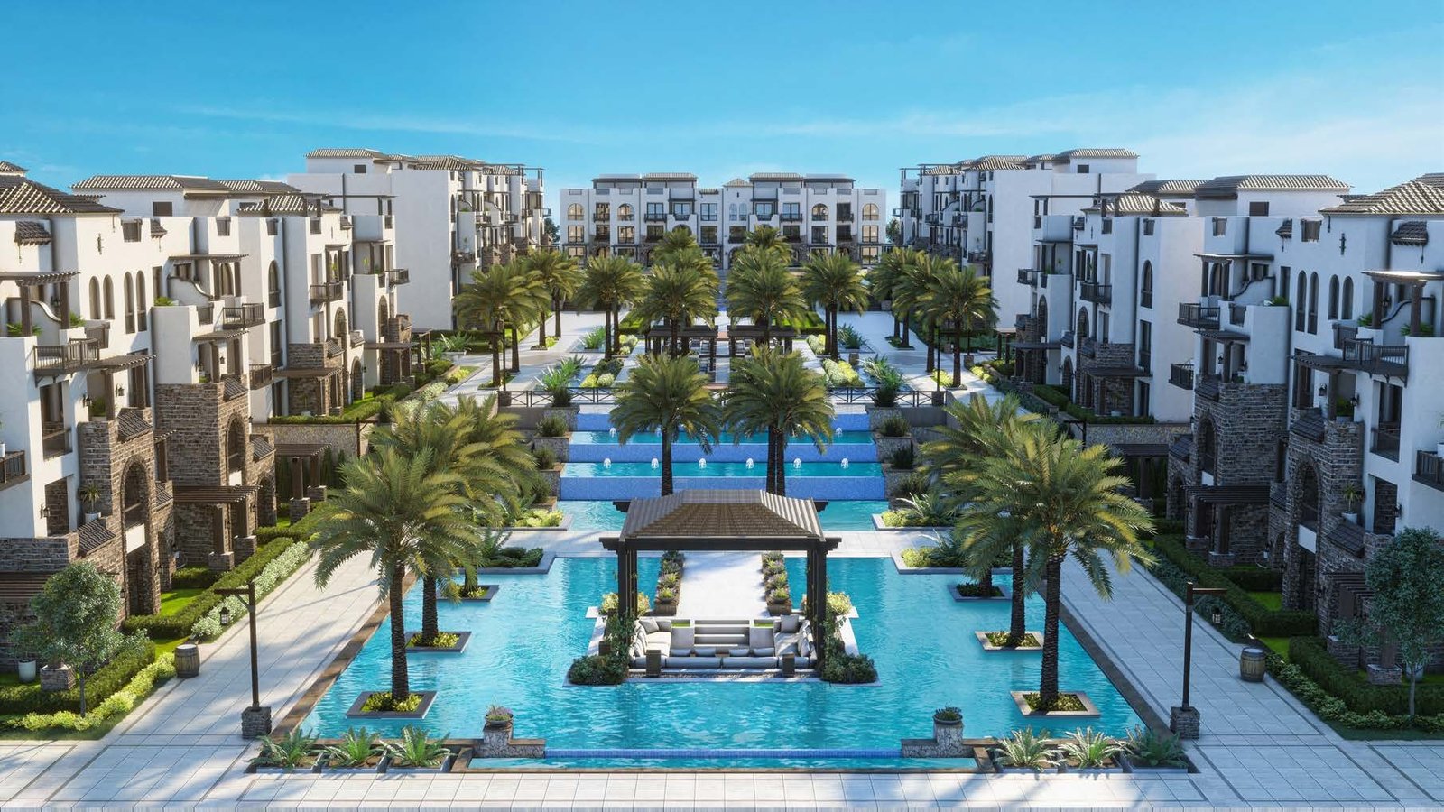
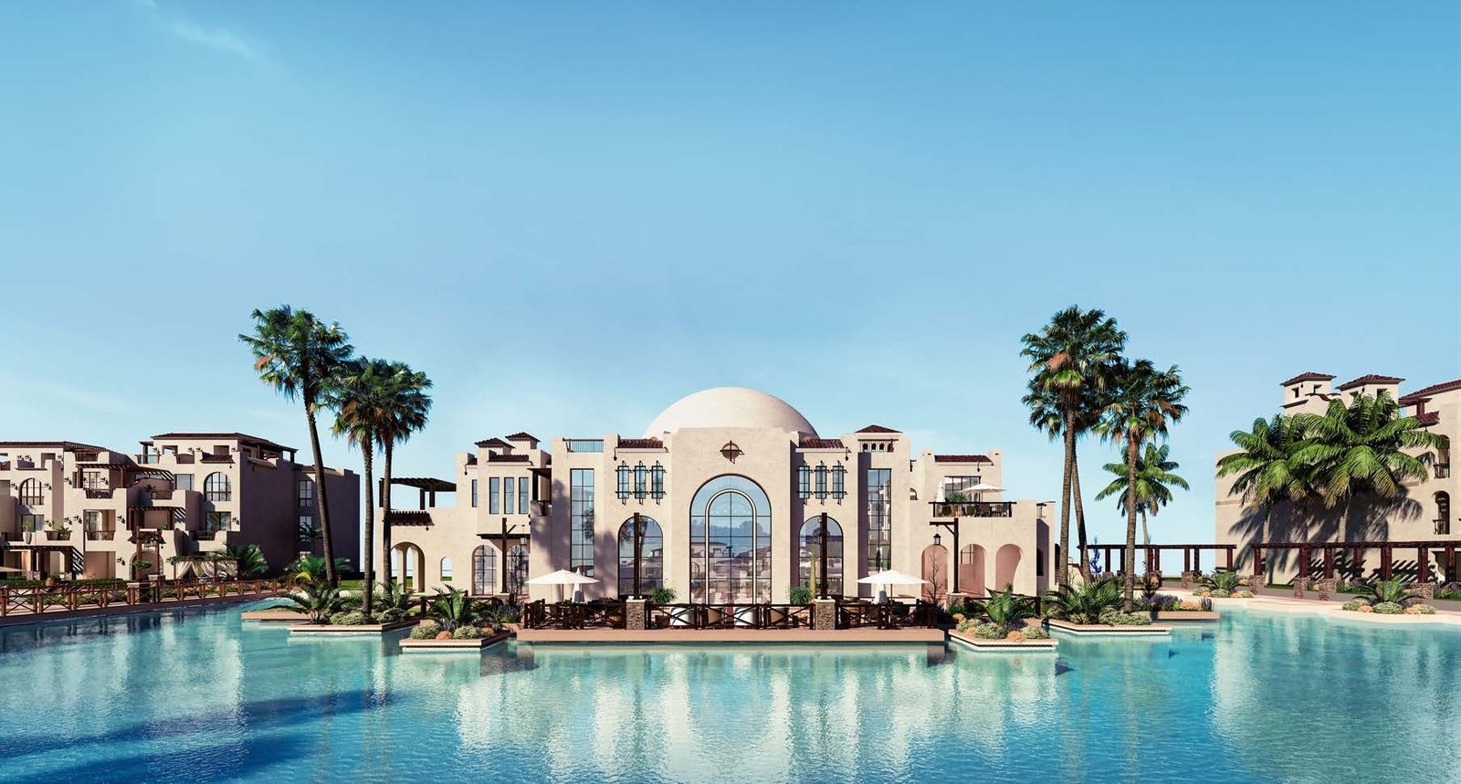
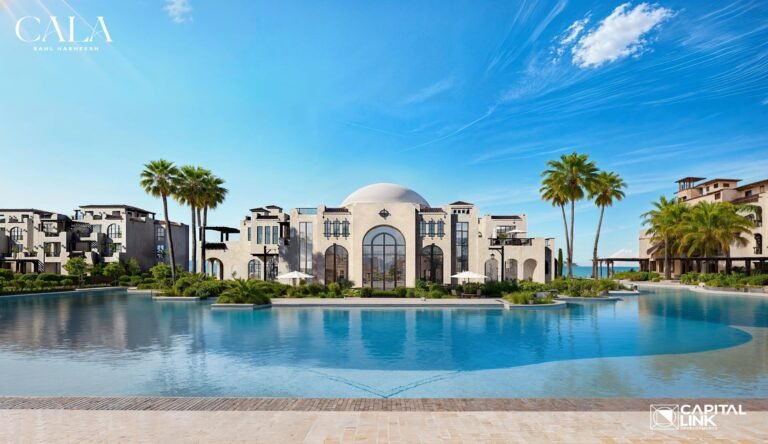
Το CALA Sahl Hasheesh της Capital Link Developments είναι ένα έργο οικιστικού θέρετρου στις ακτές της Ερυθράς Θάλασσας της Αγύπτου. Η ιδέα του συνδυάζει σύγχρονες κατοικίες, διαμορφωμένους πεζóδρομους, πισίνες και μια αμμώδη λιμνοθάλασσα, με ένα κλαμπ (clubhouse) και χώρους χαλάρωσης και κοινωνικοποίησης.
The project is planned on approximately 93,000 m² near the Sahl Hasheesh promenade and within walking distance of the beach, designed for coastal living, holidays and longer stays.
Κατοικίες και φινίρισμα
Το έργο περιλαμβάνει στούντιο και διαμερίσματα ενός, δύο ή τριών υπνοδωματίων, με διατάξεις που ποικίλλουν ανάλογα με το κτίριο και τον όροφο. Κατοικίες στο ισόγειο με κήπο και ρετιρέ περιλαμβάνονται επίσης στον σχεδιασμό της ανάπτυξης. Παρακαλώ δείτε τις επιμέρους καταχωρίσεις παρακάτω για την ακριβή επιφάνεια, τον όροφο, τη θέα και την τιμή κάθε μονάδας.
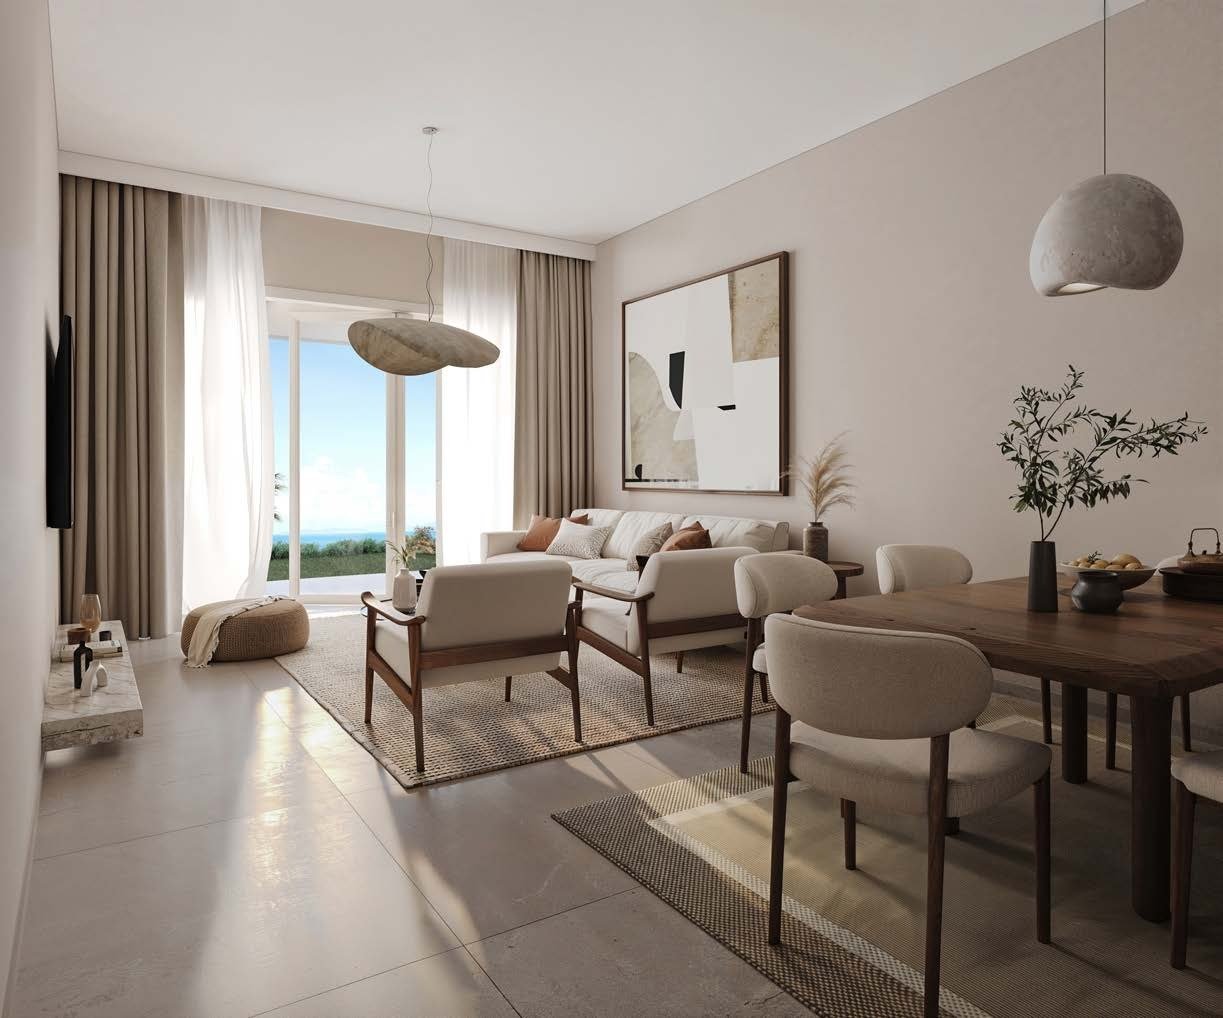
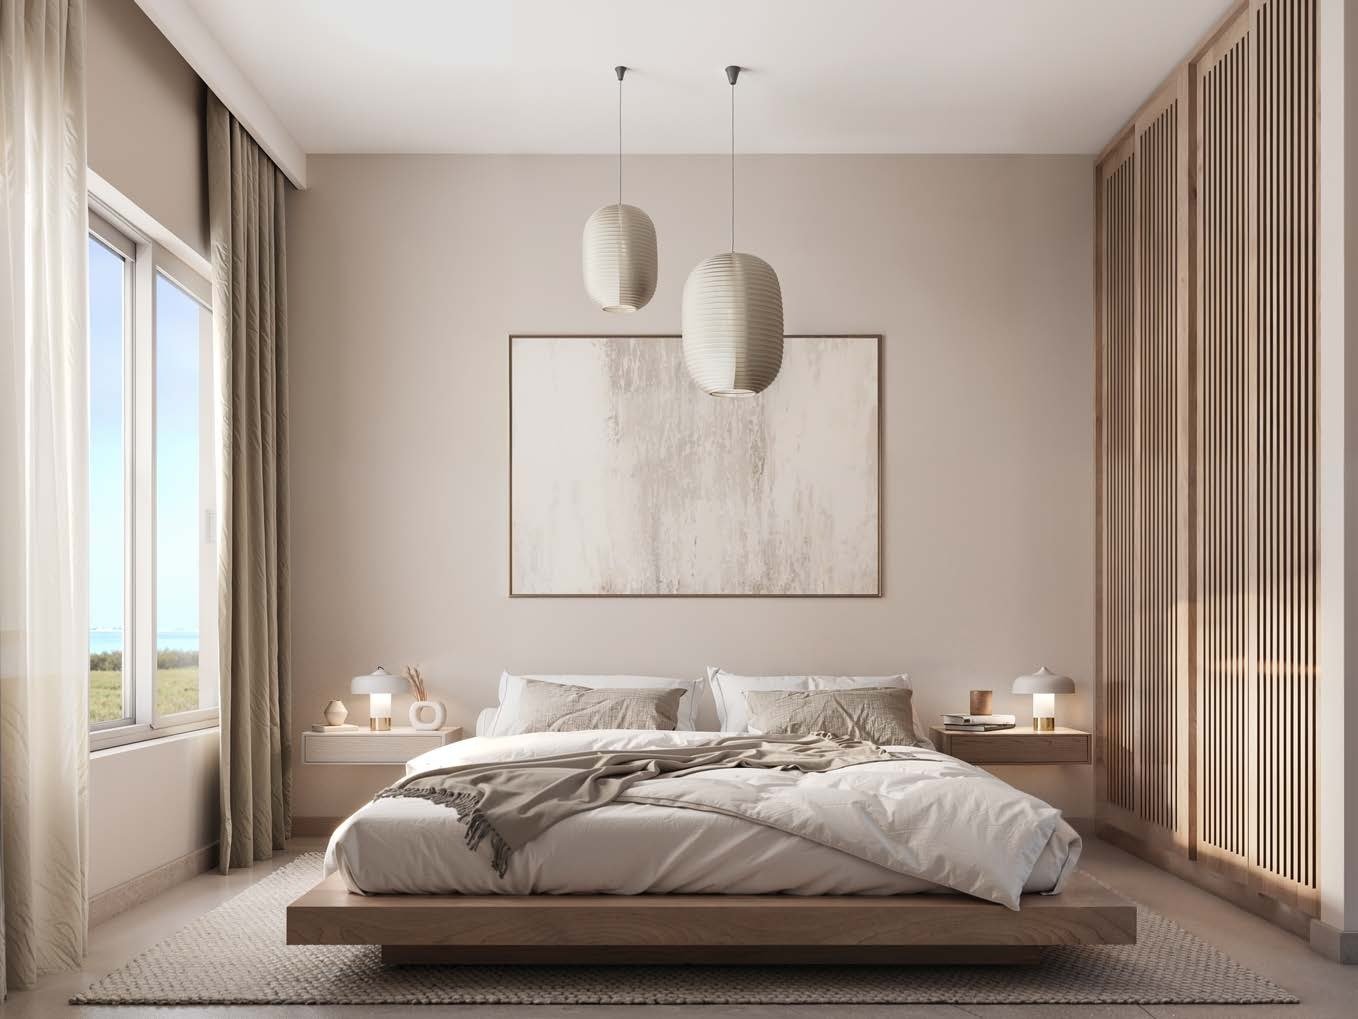
Fully finished handover includes air conditioning and kitchen cabinets. RedSeaCapital can explain the agreed specification for your chosen home. Furniture and decorative items in interior visualisations are illustrative.
Προγραμματισμένες εγκαταστάσεις
- Αμμώδης λιμνοθάλασσα και έξι πισίνες
- Χώροι κλαμπ, γυμναστηρίου και αναψυχής
- Διαμορφωμένοι πεζόδρομοι, σκιασμένα καθιστικά και χώροι χαλάρωσης
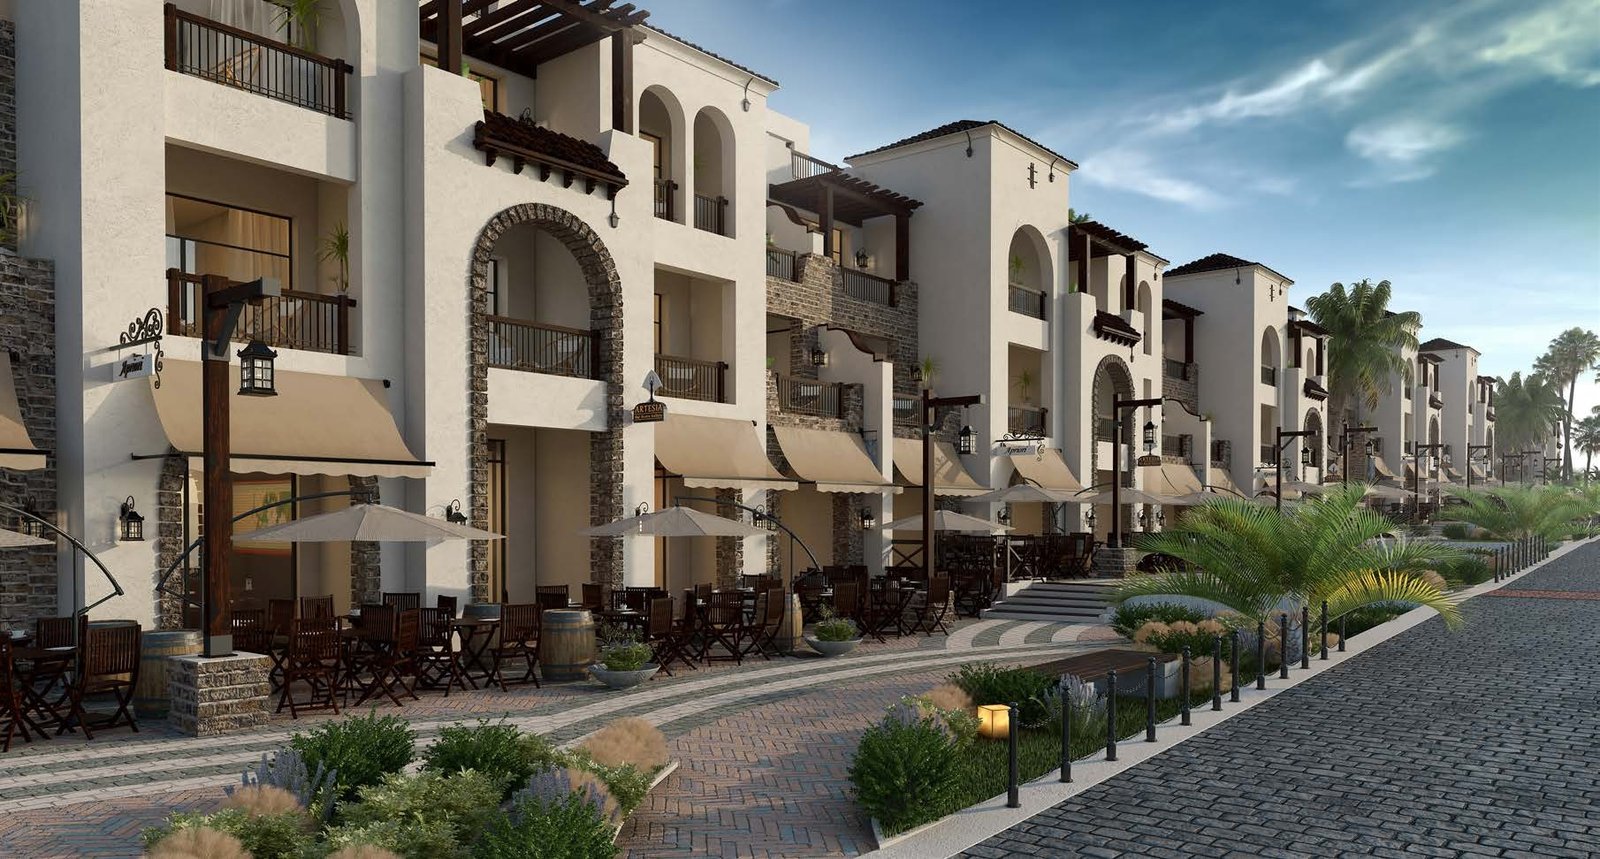
- Εμπορικός πεζόδρομος με σχεδιασμένους χώρους εστίασης και λιανικής πώλησης
- Χώροι στάθμευσης και οδοί πρόσβασης που εξυπηρετούν τα οικιστικά συγκροτήματα
Αυτές οι εγκαταστάσεις εμφανίζονται στην ιδέα του έργου του προγραμματιστή. Η κατάσταση ολοκήρωσης, οι ρυθμίσεις πρόσβασης και τυχόν χρεώσεις υπηρεσιών θα πρέπει να επιβεβαιώνονται πριν από την κράτηση.
Maintenance and project update
A 10% maintenance fee is payable on delivery. RedSeaCapital can provide the calculation basis, exact amount and payment timing for your selected apartment.
The project video below, supplied on 7 October 2026, shows a presentation of the architectural scale model. It illustrates the planned layout and facilities, not current construction progress or a completed apartment.
Ε εξερευνήστε το έργο
Architectural and interior visualisations from the developer’s September 2024 presentation. These are design concepts, not current construction photographs or photographs of the listed apartments. Select an image to open the larger view.
Παρουσίαση έργου
Εξερευνήστε το γενικό σχέδιο, τους τύπους κτιρίων, τις διατάξεις και τις εσωτερικές ιδέες στην πρωτότυπη παρουσίαση 73 σελίδων του κατασκευαστή.
Άνοιγμα παρουσίασης CALA (PDF)
Παρουσίαση με ημερομηνία Σεπτέμβριος 2024, περίπου 10 MB. Αυτές είναι πληροφορίες υποβάθρου του έργου, όχι τρέχων τιμοκατάλογος ή επιβεβαίωση διαθεσιμότητας.
Η παρακάτω εικονική περιήγηση σάς επιτρέπει να εξερευνήσετε την ιδέα του έργου διαδραστικά. Για τρέχουσα διαθεσιμότητα, τιμές, προγράμματα πληρωμών και ημερομηνίες παράδοσης, επικοινωνήστε με τη RedSeaCapital ή δείτε τα μεμονωμένα ακίνητα που παρατίθενται σε αυτή τη σελίδα.
Βίντεο και εικονική περιήγηση
Ακίνητα σε αυτό το έργο
CALA Q-02/E1 – 2-Bedroom Apartment
2-bedroom home, 115.9 m² gross area, spine full view at CALA, Sahl Hasheesh. Contact Red Sea Capital for details.
CALA Q-02/F1 – 2-Bedroom Apartment
2-bedroom home, 116.5 m² gross area, spine full view at CALA, Sahl Hasheesh. Contact Red Sea Capital for details.

CALA Q15-E1 – 2-Bedroom Apartment
2-Bedroom Apartment, 118.7 m², entrance level, full spine view (developer description). Unit Q-15/E1 at CALA in Sahl Hasheesh.
CALA Q2–E2 – Διαμέρισμα 2 Υπνοδωματίων με Βεράντα
Entrance-level apartment (above ground floor) Q2–E2 at CALA, Sahl Hasheesh: 118.7 m² total area including terrace, 2 bedrooms, 2 bathrooms and a direct water-features view. Handover specification: fully finished with air conditioners and kitchen cabinets.
CALA R-06/P1 – 1-Bedroom Apartment
1-bedroom home, 103.2 m² gross area plus 87.56 m² roof deck, partial sea view at CALA, Sahl Hasheesh. Contact Red Sea Capital for details.
CALA R-07/P1 – 1-Bedroom Apartment
1-bedroom home, 87.3 m² gross area plus 77.92 m² roof deck, partial sea view at CALA, Sahl Hasheesh. Contact Red Sea Capital for details.
CALA R-07/P5 – 1-Bedroom Apartment
1-bedroom home, 87.4 m² gross area plus 77.92 m² roof deck, partial sea view at CALA, Sahl Hasheesh. Contact Red Sea Capital for details.
CALA R-08/P1 – 1-Bedroom Penthouse
1-bedroom home, 87.3 m² gross area plus 77.92 m² roof deck, partial sea view at CALA, Sahl Hasheesh. Contact Red Sea Capital for details.
CALA R-08/P5 – 1-Bedroom Penthouse
1-bedroom home, 87.4 m² gross area plus 77.92 m² roof deck, partial sea view at CALA, Sahl Hasheesh. Contact Red Sea Capital for details.
CALA R-09/P1 – 1-Bedroom Penthouse
1-bedroom penthouse, 87.3 m² gross area plus 77.92 m² roof deck, partial sea view at CALA, Sahl Hasheesh. Contact Red Sea Capital for details.
CALA V04-F2 – 3-Bedroom Apartment
3-Bedroom Apartment, 149.9 m², 1st floor, full spine view (developer description). Unit V-04/F2 at CALA in Sahl Hasheesh.
CALA V04-G1 – 3-Bedroom Apartment with Garden
3-Bedroom Apartment with Garden, 150.8 m², ground floor, full spine view (developer description). Unit V-04/G1 at CALA in Sahl Hasheesh. Separately listed garden: 46.54 m².
CALA V06-E1 – 2-Bedroom Apartment
2-Bedroom Apartment, 115.6 m², entrance level, limited view. Unit V-06/E1 at CALA in Sahl Hasheesh.
CALA V06-E4 – 2-Bedroom Apartment with Pool View
2-Bedroom Apartment with Pool View, 119.6 m², entrance level, pool view. Unit V-06/E4 at CALA in Sahl Hasheesh.
CALA V06-F1 – 2-Bedroom Apartment
2-Bedroom Apartment, 115.6 m², 1st floor, limited view. Unit V-06/F1 at CALA in Sahl Hasheesh.
CALA V06-F2 – 2-Bedroom Apartment with Pool View
CALA V06-F2: first-floor apartment with two bedrooms, two bathrooms and two terraces. 122.9 m² total area including terraces, with a direct pool view. Planned handover fully finished with ACs and kitchen cabinets.
CALA V06-F4 – 2-Bedroom Apartment with Pool View
2-Bedroom Apartment with Pool View, 112.1 m², 1st floor, pool view. Unit V-06/F4 at CALA in Sahl Hasheesh.
CALA X-01/E2 – Διαμέρισμα 2 υπνοδωματίων με θέα στην πισίνα
CALA X-01/E2 in Sahl Hasheesh: approximately 118 m², 2 bedrooms, 1 bathroom, entrance level above ground floor, 3 balconies and pool view. Flexible payment plans.
CALA X-06/P1 – 2-Bedroom Penthouse
2-bedroom home, 121.7 m² gross area plus 51.56 m² roof deck, pool view at CALA, Sahl Hasheesh. Contact Red Sea Capital for details.
CALA X-06/P4 – 2-Bedroom Penthouse
2-bedroom home, 121.8 m² gross area plus 81.9 m² roof deck, pool view at CALA, Sahl Hasheesh. Contact Red Sea Capital for details.
CALA X01-E1 – 2-Bedroom Apartment with Pool View
2-Bedroom Apartment with Pool View, 115.6 m², entrance level, pool view. Unit X-01/E1 at CALA in Sahl Hasheesh.
CALA X01-E4 – 2-Bedroom Apartment
2-Bedroom Apartment, 119.6 m², entrance level, limited view. Unit X-01/E4 at CALA in Sahl Hasheesh.
CALA X01-F1 – 2-Bedroom Apartment with Pool View
2-Bedroom Apartment with Pool View, 115.6 m², 1st floor, pool view. Unit X-01/F1 at CALA in Sahl Hasheesh.
CALA X01-F3 – 2-Bedroom Apartment with Pool View
2-Bedroom Apartment with Pool View, 123 m², 1st floor, pool view. Unit X-01/F3 at CALA in Sahl Hasheesh.
CALA X01-F4 – 2-Bedroom Apartment
2-Bedroom Apartment, 112.1 m², 1st floor, limited view. Unit X-01/F4 at CALA in Sahl Hasheesh.
CALA X01-GA1 – 2-Bedroom Apartment with Garden
2-Bedroom Apartment with Garden, 115.6 m², garden level, pool view. Unit X-01/GA1 at CALA in Sahl Hasheesh. Separately listed garden: 19.06 m².
CALA X01-GA4 – 2-Bedroom Apartment with Garden
2-Bedroom Apartment with Garden, 112.1 m², garden level, limited view. Unit X-01/GA4 at CALA in Sahl Hasheesh. Separately listed garden: 21.55 m².
CALA X03-G1 – 3-Bedroom Apartment with Garden
3-Bedroom Apartment with Garden, 150.8 m², ground floor, full spine view (developer description). Unit X-03/G1 at CALA in Sahl Hasheesh. Separately listed garden: 46.54 m².
CALA X04-F1 – 3-Bedroom Apartment
3-Bedroom Apartment, 150.8 m², 1st floor, full spine view (developer description). Unit X-04/F1 at CALA in Sahl Hasheesh.
CALA X04-F2 – 3-Bedroom Apartment
3-Bedroom Apartment, 149.9 m², 1st floor, full spine view (developer description). Unit X-04/F2 at CALA in Sahl Hasheesh.
CALA X04-G2 – 3-Bedroom Apartment with Garden
3-Bedroom Apartment with Garden, 149.9 m², ground floor, full spine view (developer description). Unit X-04/G2 at CALA in Sahl Hasheesh. Separately listed garden: 47.25 m².
CALA X06-F1 – 2-Bedroom Apartment
2-Bedroom Apartment, 115.6 m², 1st floor, limited view. Unit X-06/F1 at CALA in Sahl Hasheesh.
CALA X06-G4 – 2-Bedroom Apartment with Garden
2-Bedroom Apartment with Garden, 112.2 m², ground floor, pool view. Unit X-06/G4 at CALA in Sahl Hasheesh. Separately listed garden: 20.88 m².